
Suspended Ceilings
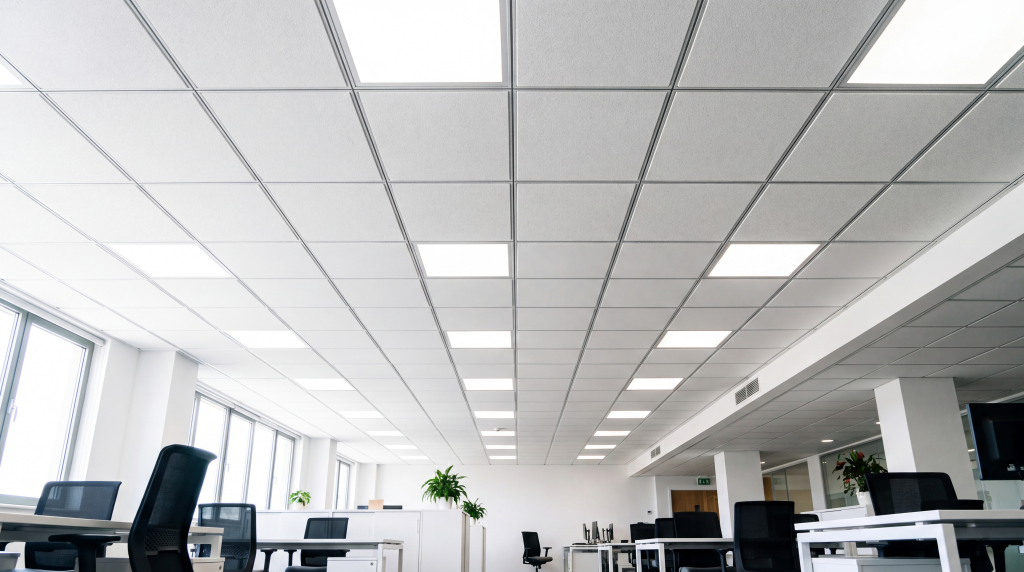
A suspended ceiling — sometimes called a dropped or false ceiling — hangs below your structural floor slab or roof. It’s the most common ceiling system for offices and shops, and for good reason: it keeps services easy to reach. Below, we cover what it’s made of, why it works so well, and how we install it.
At a Glance
- Typical use
- Offices, shops, conference halls, restaurant kitchens
- Materials
- Galvanized steel Main-T / Cross-T grid; mineral fibre, metal, plasterboard, wood or laminate tiles (usually 600×600mm or 600×1200mm)
- Best for
- Spaces that need easy access to wiring, HVAC and plumbing above the ceiling
What It Is
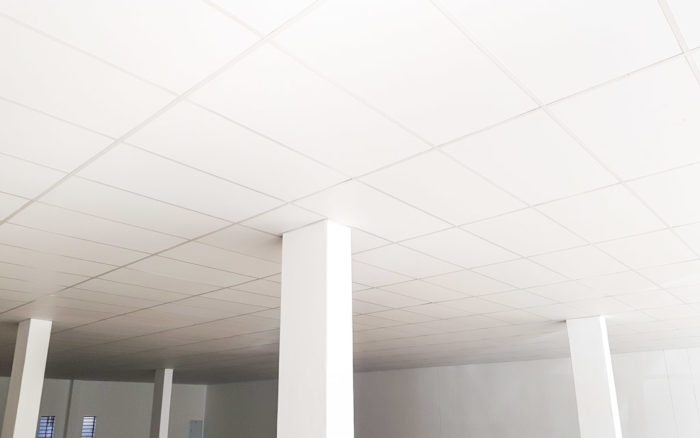
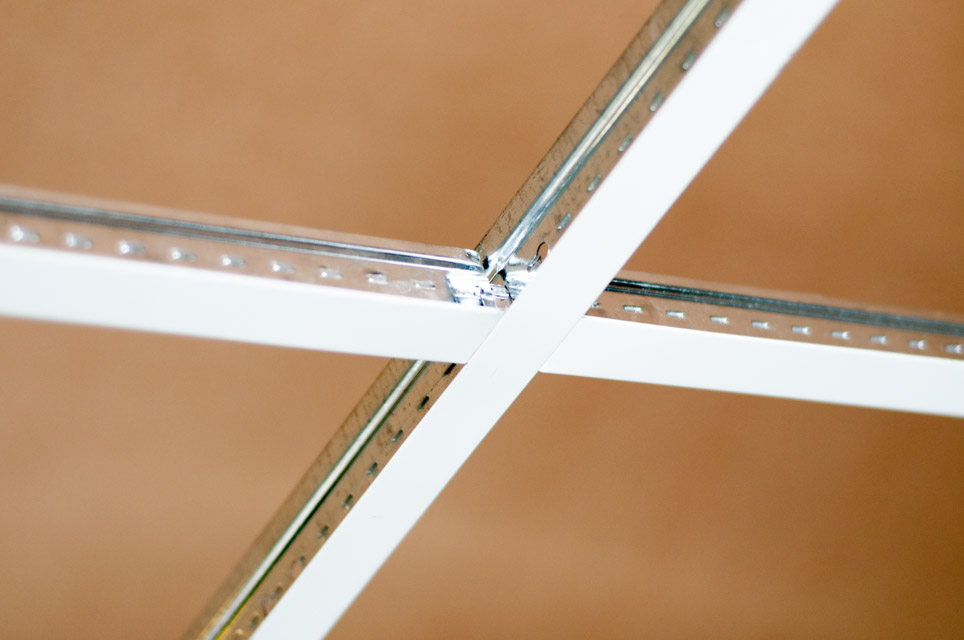
Suspended ceilings hang from the structural floor slab above. This creates a void between the underside of the slab and the top of the ceiling. A metal grid is constructed, made up of interlocking Main-T and Cross-T sections. Then, lightweight ceiling tiles simply drop into place on top of it.
Benefits
- Conceals the underside of the floor slab or roof structure for a clean, finished look.
- Turns the void above into useful space for HVAC ducting, plumbing and wiring. Fittings such as speakers, light fixtures, CCTV and smoke detectors clip into the grid too, out of sight but easy to reach.
- Tiles lift out individually, or through access panels. So servicing what’s above the ceiling doesn’t mean tearing anything apart.
- Gives you the flexibility to reconfigure the space below without touching the ceiling itself.
Where It’s Used
Suspended ceiling grids are the standard choice wherever flexible access to services matters. In fact, offices, factories, restaurant kitchens, shops and conference halls all rely on them.
How It’s Installed
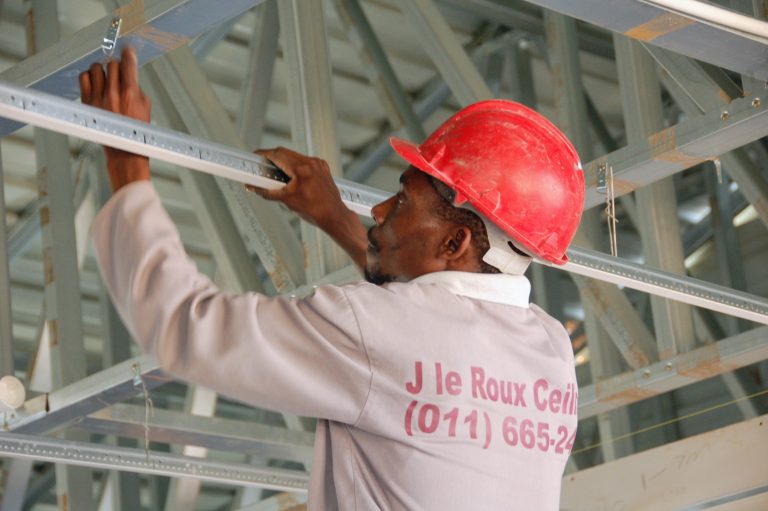
Installation starts with brackets fixed to the underside of the floor slab. Suspension wires or straps hang from these brackets and support a series of interlocking metal sections — Main-T’s and Cross-T’s — that clip together to form the grid.
We use galvanized grid components, so they resist rust and clip securely into place. We also check everything with a laser level, so the grid sits level and square before the tiles drop in.
Ceiling tiles are commonly mineral fibre, metal, plasterboard, wood or laminate. Manufacturers often perforate them for acoustic absorption, which cuts down noise reverberation in the room below. Typical tile sizes are 600×600mm or 600×1200mm, and every installation also complies with South African building standards.
Design Considerations
A well-planned grid lines up neatly with any partitions below it. That’s why it pays to plan the layout early, so tiles, grid and partitions all intersect cleanly.
We can also build acoustic insulation or fire separation into the void where needed. Some partitions need to block sound or fire from spreading between rooms — in that case, the partition can run straight through the ceiling to the slab above, rather than stopping at tile level.
Beyond layout, the right suspended ceiling for your space usually comes down to a handful of factors:
- Appearance
- The building services it needs to accommodate
- Acoustic requirements
- Hygiene and cleaning needs
- Fire separation
- Moisture and corrosion resistance
- Thermal insulation
- Tile size and thickness
Not sure which combination suits your space? Contact us and we’ll help you figure it out.
Need a Suspended Ceiling?
We specialise in the installation of suspended ceilings across Greater Johannesburg and Pretoria. Call us or fill in our online request form for a free quotation and we’ll get back to you. You can also find us on Facebook.